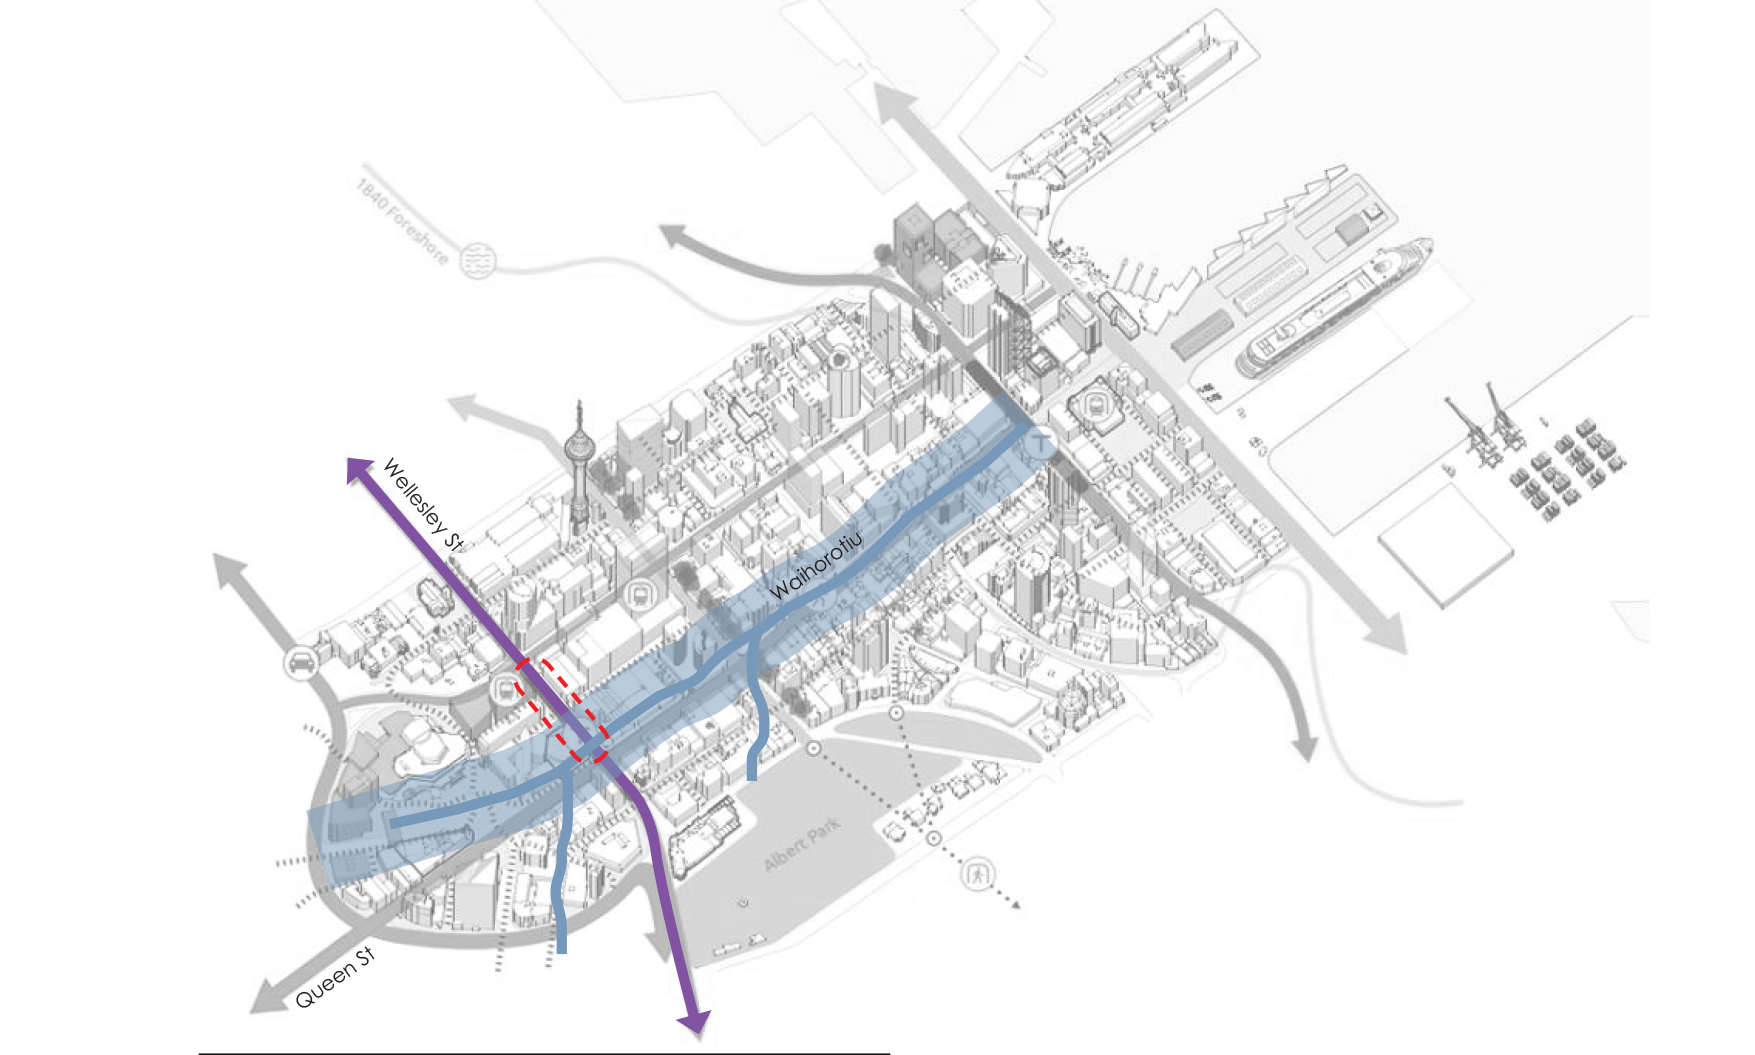
Boffa Miskell’s involvement began with the Detailed Business Case for the full Wellesley Street corridor, extending from Victoria Park to the Learning Quarter. As part of a multidisciplinary team, Boffa Miskell led the design aspects, providing urban design and landscape architecture input to establish a coherent corridor-wide response. The design balanced public transport performance with walking and cycling connections, accessibility and public-realm quality.
For Stage 1, Boffa Miskell helped translate this corridor strategy into a detailed and deliverable streetscape. Working within a constrained and intensively used city-centre environment, the design resolved the competing spatial demands of bus operations, passenger waiting, pedestrian movement, local access and the public realm.
The work considered the complete street experience, including connections to Te Waihorotiu Station and adjoining laneways, bus passenger facilities, paving, street furniture and lighting, and the relationship between transport infrastructure and surrounding buildings.
The key design driver was to rebalance Wellesley Street in favour of public transport and people on foot. Buses were prioritised to support faster, more reliable services; wider, less obstructed footpaths provide more space for people to move, wait, meet and orient themselves.
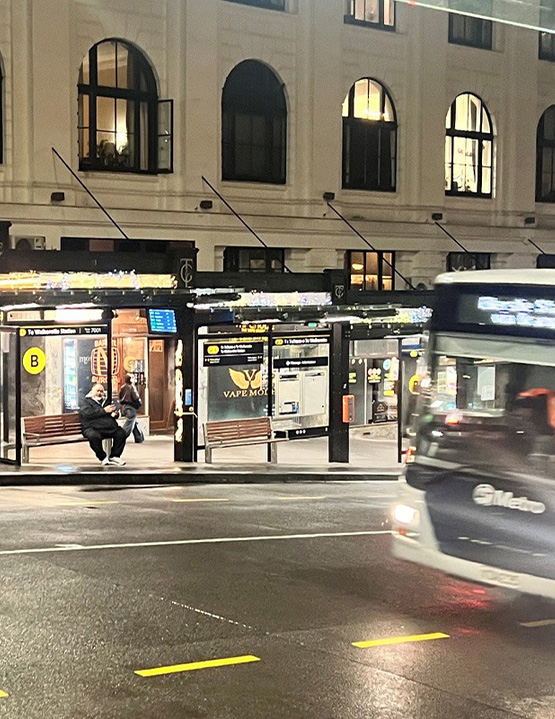
High-quality bus shelters and waiting areas improve passenger comfort while maintaining a clear pedestrian movement zone. New paving, seating, lighting and road surfacing establish a consistent public-realm character and create a safer, more legible setting around the station entrance.
Improved crossings respond to the increasing number of people moving between trains, buses and midtown destinations. The all-direction pedestrian crossing at Albert and Wellesley Streets enables direct movement between services and the station entrance, helping the interchange operate as a single transport hub. Collectively, these moves connect the station with the surrounding network of streets, laneways, public spaces and destinations, embedding major transport infrastructure within the life of the city.
The project lies within the historic Waihorotiu valley, a landscape shaped by water and volcanic activity. Waihorotiu once flowed as an open stream from the upper valley around present-day Myers Park, through wetlands near Aotea Square and north towards Te Waitematā. Although urban development eventually enclosed the stream beneath the city, its course remains fundamental to the underlying landscape and identity of central Tāmaki Makaurau.
The name Te Waihorotiu, gifted by mana whenua, acknowledges this ancestral waterway and the wetlands that flowed past Horotiu pā towards Te Waitematā. The stream provided water, food and wellbeing for Māori communities and continues to hold mana and mauri, despite being largely hidden beneath the contemporary city.
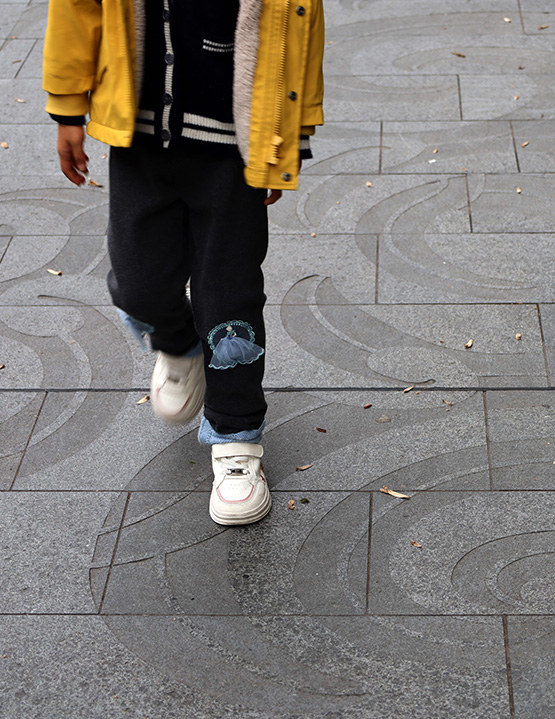
The Stage 1 streetscape brings narratives of water movement, whakapapa and kaitiakitanga into the everyday experience of the street. Developed in collaboration with artist Graham Tipene, the paving patterns draw on pūhoro and mangōpare to evoke water, movement, strength and endurance. The design reconnects the contemporary streetscape with the ancestral landscape beneath it, reminding people that the city occupies a living catchment whose natural systems remain present, even where they are no longer visible.
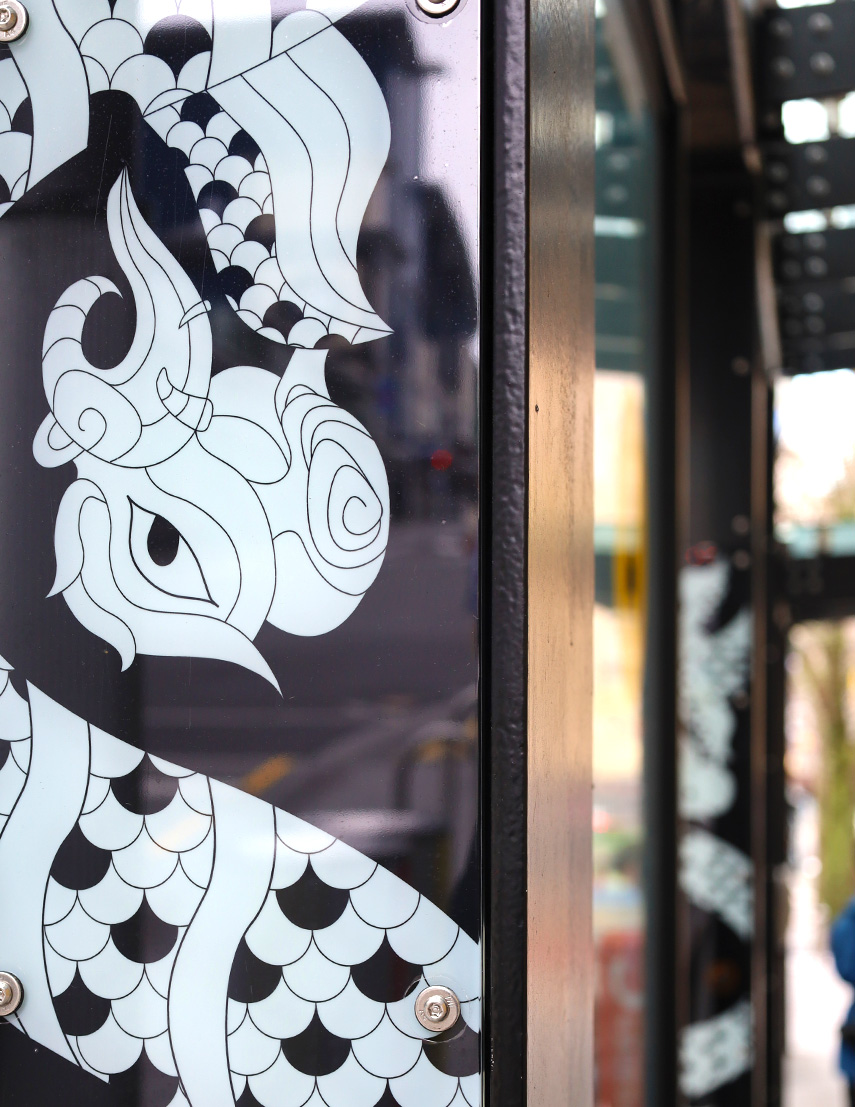
Integrated into the bus shelter posts, illuminated artworks by Maaka Potini and Ted Ngataki depict Maiana, a protective symbol that acts as kaitiaki. The works express ideas of guardianship, shelter and safe passage, enriching the passenger experience and giving the interchange a distinctive cultural identity.
Together, these elements ensure that cultural expression is integral to the streetscape, shaping how people understand, move through and connect with this part of Tāmaki Makaurau.
Completed in April 2026, Stage 1 establishes Wellesley Street as the east-west component of the central bus and rail interchange, complementing north-south bus services on Albert Street. By 2032, approximately 2,200 buses a day are expected to use the wider Wellesley Street corridor, compared with around 1,300 before the upgrade.